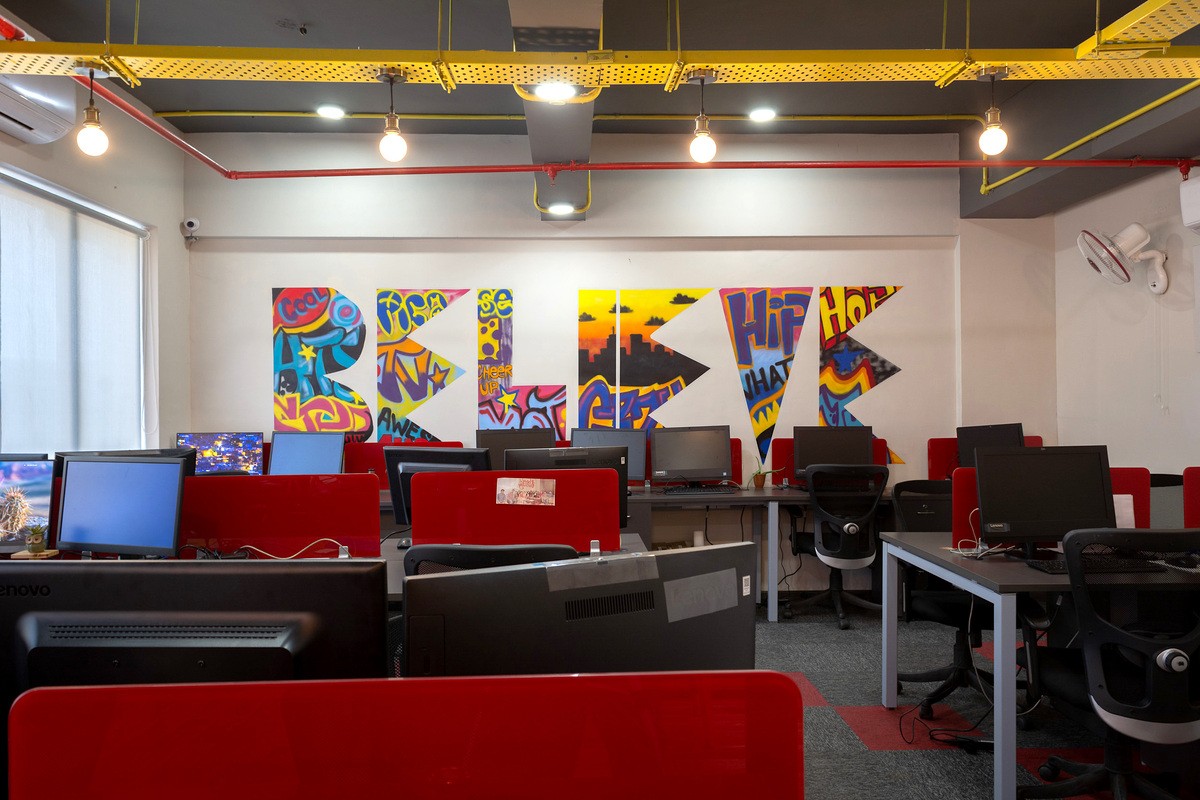
Designed as a flexible workplace for a new generation of professionals, the project balances focused work with opportunities for collaboration and informal exchange. Open work areas, transparent meeting rooms, and shared social spaces are organised to encourage movement and interaction throughout the office, while vibrant graphics and natural materials introduce a sense of energy and identity. A restrained industrial palette is softened through warm timber finishes and integrated breakout areas, creating a workplace that feels both functional and welcoming. The result is a contemporary co-working environment where community, adaptability, and everyday work coexist within a clear and intuitive spatial framework.
Typology
Workspace
Location
Gurugram
,
Haryana
Area
3000 sq ft (278 m²)
Scope
Design and Build
Timeline
03 months
Status
Completed