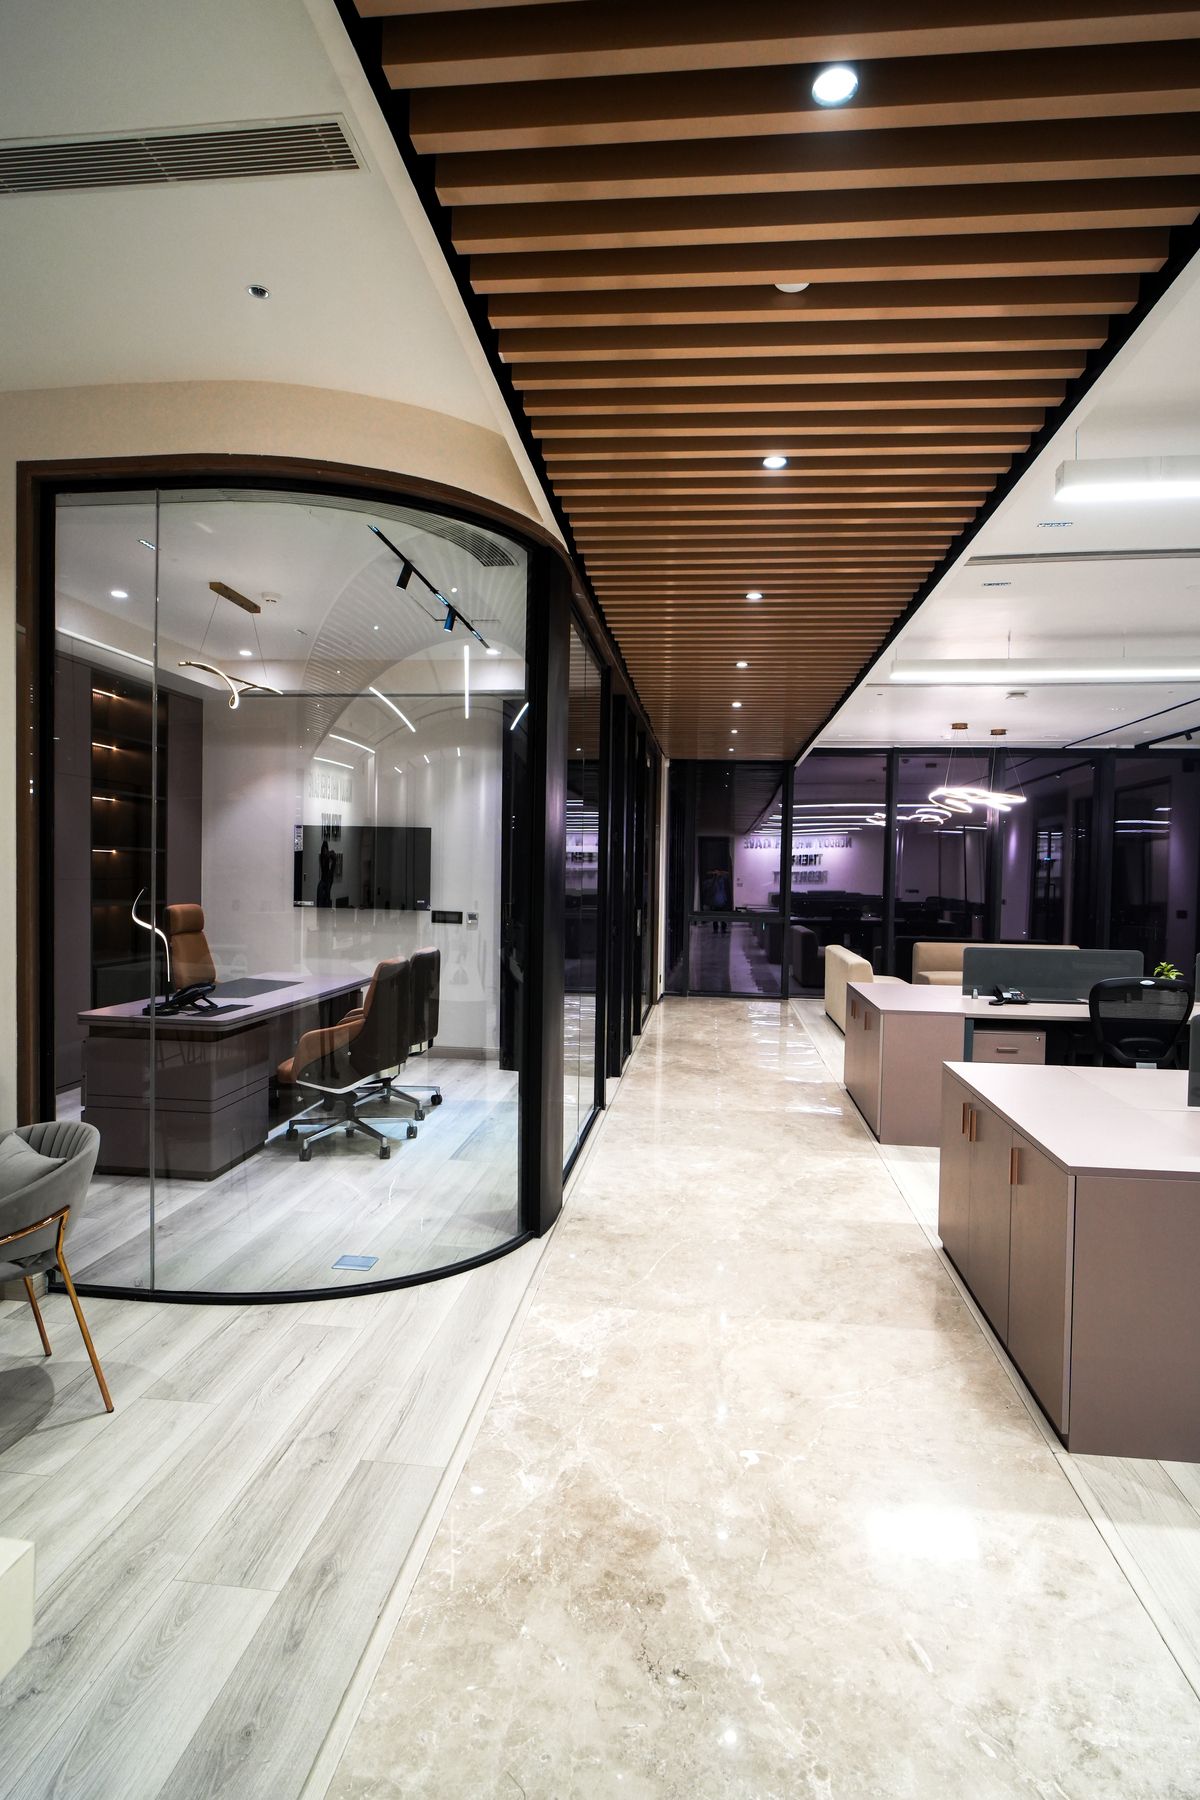
A carefully articulated spatial framework, anchored by a clear spatial spine, establishes rhythm, hierarchy, and coherence across a workplace designed to evolve. The spine serves as the organisational backbone of the project, structuring circulation while connecting individual workspaces, collaborative areas, meeting rooms, and shared amenities into a unified whole. Material expression, natural light, and precisely resolved detailing reinforce the clarity of this framework, creating continuity across the workplace and allowing every intervention—from the planning of space to bespoke joinery—to contribute to a cohesive architectural composition. The result is a workplace defined by clarity, consistency, and quiet precision.
Typology
Workspace
Location
Gurugram
,
Haryana
Area
4,787 sq ft (445 m²)
Scope
Design and Build
Timeline
04 months
Status
Completed