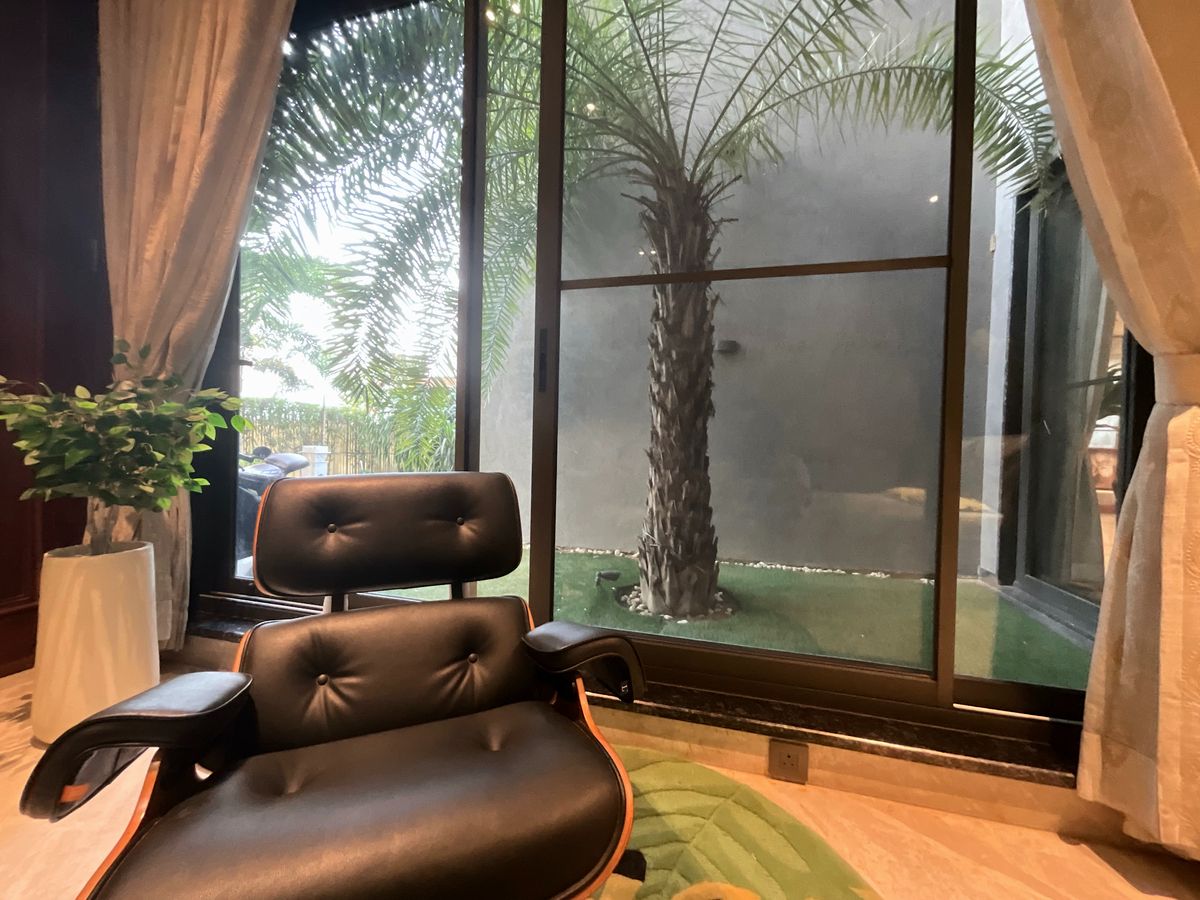
Designed for a multi-generational family, the residence explores how openness and intimacy can exist within the same architectural language. Organised around a light-filled double-height volume, the house establishes visual continuity across both levels while allowing individual spaces to retain their own sense of privacy and retreat. Carefully composed sightlines, a sculptural floating staircase, and a restrained material palette of natural stone, warm timber, and textured concrete reinforce the architecture's quiet sense of permanence. Bespoke joinery, integrated artworks, and precisely resolved details are conceived as intrinsic elements of the architecture, creating interiors where every material, junction, and proportion contributes to a cohesive whole. The result is a home defined not by excess, but by clarity, craftsmanship, and enduring spatial generosity.
Typology
Residential
Location
Karnal
,
Haryana
Area
15,070 sq ft (1400 m²)
Scope
Architecture, Interior, Design and Build
Timeline
20 months
Status
Completed