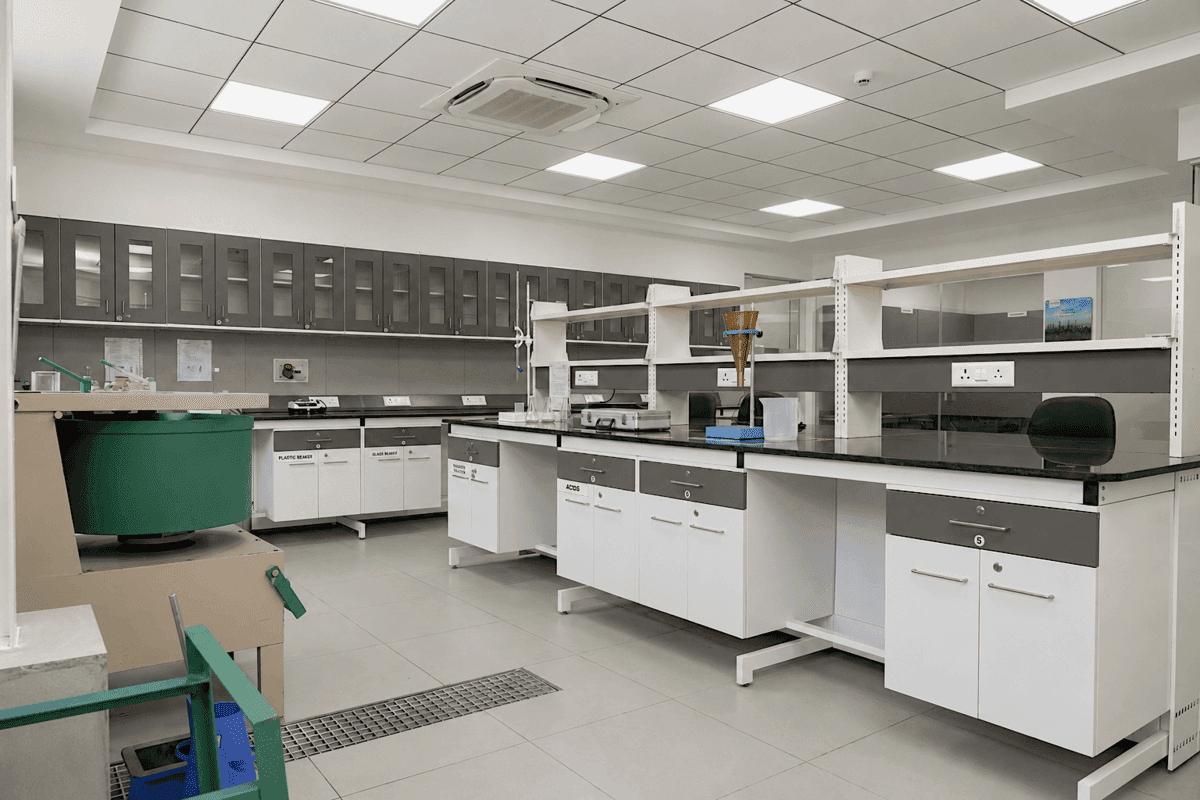
Designed for Chryso | Saint-Gobain, the laboratory is conceived as a highly coordinated technical environment where architecture, engineering, and performance operate as a single system. Spatial planning is driven by precision, organising testing zones, laboratory benches, storage, and support spaces into a clear operational framework that prioritises efficiency, safety, and adaptability. Beyond the architectural fit-out, every technical discipline—from laboratory infrastructure and MEP services to HVAC, electrical systems, and safety requirements—was fully integrated within a single design-and-build process. The result is a facility where technical complexity is resolved with clarity, allowing the architecture to support scientific research through precision, coordination, and meticulous execution.
Typology
Healthcare, Laboratories & Technical Fit-Out
Location
Hyderabad
,
Telangana
Area
5000 sq ft (464 m²)
Scope
Design and Build
Timeline
04 months
Status
Completed